The Permit Dread Is Real — But It Doesn’t Have to Be
You’ve found the perfect shed design. You’ve measured your backyard. You’re ready to build or buy. And then the question hits: Do I need a permit?
That question stops a lot of people. It feels bureaucratic. It feels expensive. It sounds like a trip to city hall with a stack of paperwork. And honestly? That anxiety is keeping homeowners from building sheds in the first place — or worse, building them without permission and hoping nobody notices.
Here’s the truth we discovered: a 20-minute phone call to your local building department can save you from a $5,000+ problem down the road.
This guide walks you through the reality of shed permits — not the scary version you imagine, but the actual rules, real costs, and specific state-by-state thresholds. You’ll leave this knowing exactly what you need to do, and the dread will be gone.
The Quick Answer (For Impatient Readers)
If your shed is:
- Under 120 square feet (roughly 10×12 or smaller)
- No electrical or plumbing (this always requires a permit)
- A simple gravel or gravel-pad foundation (not concrete)
- At least 5-10 feet from property lines
- No HOA restrictions
…you probably don’t need a permit. But you must verify this with your local building department. Assumptions cost money. A quick call doesn’t.
If any of those conditions don’t apply, you likely do need a permit. Keep reading — this gets easier.

Homeowner reviewing building plans/blueprints for a backyard shed, with the partially built shed visible in the background
The 7 Things That Trigger a Shed Permit
Permits aren’t random. Specific things trigger them. Here’s the complete list:
1. Size Thresholds (Varies by State)
This is the biggest one. Most states have a “magic number” — cross it, and you need a permit.
The U.S. Standard: 120 Square Feet
Most of the country uses 120 sq ft as the threshold (roughly a 10×12 shed). But it varies:
- Rhode Island: 64 sq ft (strictest in the nation)
- Massachusetts: 100 sq ft
- Connecticut: 100 sq ft
- New York: 100-200 sq ft (NYC always requires permits, regardless of size)
- New Jersey: 100-120 sq ft (varies by municipality)
- Pennsylvania: 120 sq ft
- Ohio: 120 sq ft
- Michigan: 120 sq ft
- Illinois: 70 sq ft in Chicago; 120 sq ft elsewhere
- Minnesota: 144-200 sq ft
- Wisconsin: 120-200 sq ft
- Missouri: 120 sq ft
- Kansas: 120 sq ft
- Colorado: 120 sq ft
- Arizona: 120 sq ft
- Nevada: 120 sq ft
- California: 120 sq ft
- Oregon: 120-200 sq ft
- Washington: 120 sq ft
- Texas: 200 sq ft (one of the most lenient)
- Florida: 100-400 sq ft (varies by county)
- Georgia: 120-200 sq ft
- North Carolina: Any structure with a dimension over 12 feet requires a permit
- Virginia: Up to 256 sq ft permit-free (most lenient in the nation)
- South Carolina: 100-120 sq ft
What this means: A 10×12 shed (120 sq ft) is the “safe zone” in most places. A 10×14 (140 sq ft) might need a permit in your state. Check your specific state and county.
2. Electrical or Plumbing (Always Triggers a Permit)
This is non-negotiable. If your shed has:
- Electrical outlets or lighting
- A water line
- A drain or septic connection
- An HVAC system
…you need a permit. No exceptions. These utilities fall under electrical codes and plumbing codes, which are separate from building permits. You might need multiple permits.
This is also where costs jump. Electrical inspection fees alone run $50-150, plus plan review ($75-200). A basic “shed shed” without utilities? Maybe $100-250 total. A “shed with a workshop” or “she-shed with electricity”? Easily $300-500 or more.
3. Foundation Type (Concrete Usually Requires a Permit)
This is the hidden trigger many homeowners miss.
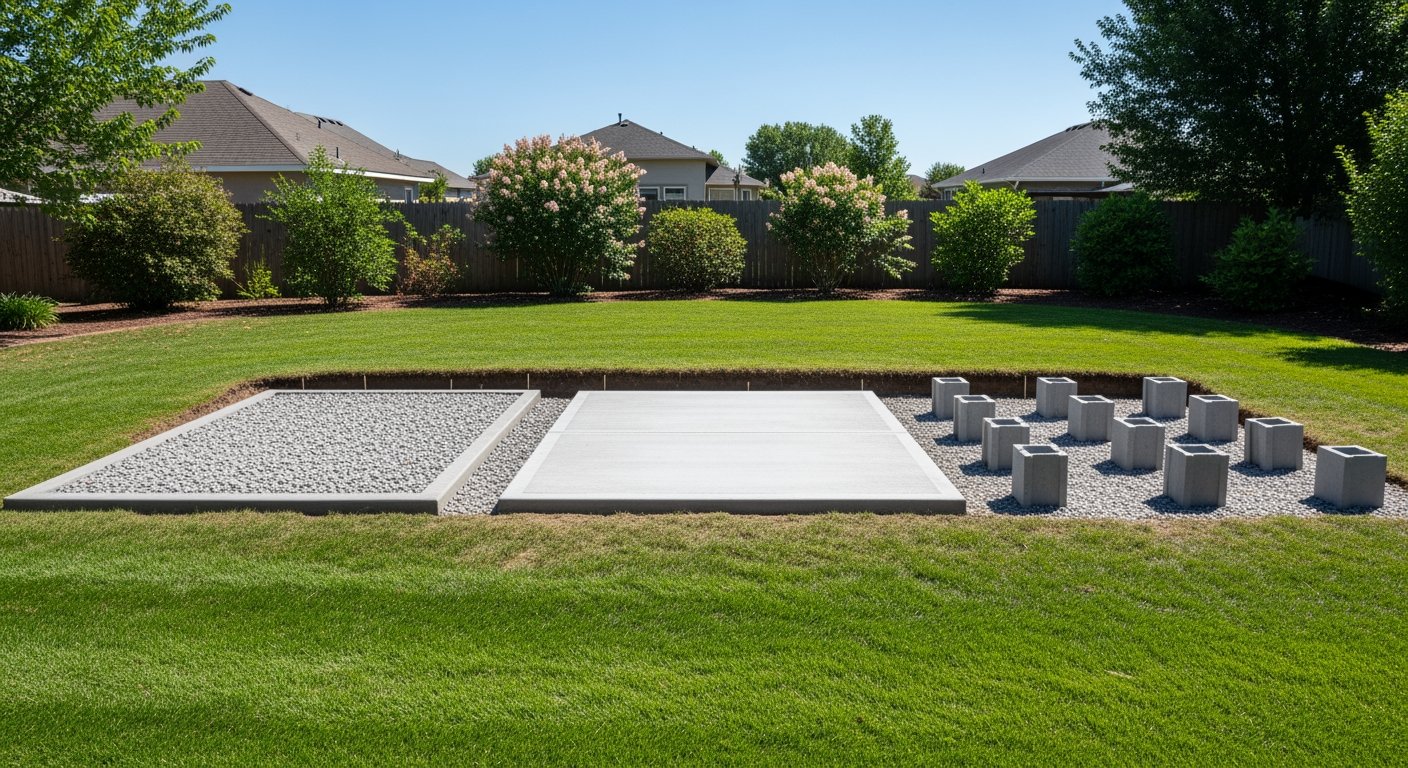
Gravel Pad or Natural Ground: Usually permit-free. You’re just placing the shed on the ground.
Concrete Foundation: Almost always requires a permit. Concrete is a permanent improvement, and jurisdictions want engineered drawings to ensure it’s built correctly (proper thickness, drainage, frost depth if in a cold climate).
Concrete Frost Lines Matter:
- Maine, Vermont: 48-60 inches deep
- New Hampshire: 48-60 inches
- Massachusetts, Connecticut, New York: 36-48 inches
- Pennsylvania, New Jersey: 36-42 inches
- Ohio, Michigan: 42-48 inches
- Minnesota, Wisconsin: 42-48 inches
- Illinois, Missouri: 24-36 inches
- Virginia, North Carolina: 24-36 inches (often no frost line requirement)
- Texas, Florida, Southwest: Usually 12-24 inches or no requirement
If your concrete foundation doesn’t meet frost depth requirements, it can shift and fail. Inspectors check this.
Sonotube Piers or Posts: Gray area. In some jurisdictions, they require engineering approval. In others, they’re fine. Again — ask.
4. Height Limits
Most jurisdictions set a height limit for accessory structures (sheds). Common limits: 12-15 feet to the roof peak. If your shed is taller, you likely need a permit.
Some jurisdictions also set eave height limits separately (the height to where the roof starts).
5. Setback Distances from Property Lines
Setback = distance from your property line. Most places require:
- Front setback: 25-35 feet (close to main road)
- Side setbacks: 5-10 feet
- Rear setbacks: 5-10 feet
If your shed violates setback requirements, you need a variance (special permission), which is a formal permit process and costs extra ($200-500+). Some jurisdictions will issue a conditional permit; others won’t.
Corner lots sometimes have stricter rules. Check your exact property boundaries before you assume you’re in the clear.
6. Intended Use
- Storage shed: Usually the easiest permit path
- Workshop with tools and equipment: Still typically fine
- Studio or she-shed (occupied space): Often triggers stricter rules and requires different permits
- Rental unit or ADU (accessory dwelling unit): Almost always requires a permit and must meet residential codes
- Commercial use: Always requires a permit and zoning approval
If you plan to hang out in your shed, work in it, or use it as a studio, disclose that. It might change the permit category.
7. Zoning Classification & HOA Restrictions
- Residential zoning: Accessory structures typically allowed (with permit if needed)
- Zoning variance required: You need special permission, which costs time and money
- HOA rules: Can be stricter than local code (more on this below)
Visual checklist or flowchart showing: size check → electrical check → foundation check → setback check → HOA check = permit needed?
State-by-State Shed Permit Thresholds & Costs
Here’s the breakdown for major states. This is your cheat sheet.
| State | Size Threshold (sq ft) | Electrical Triggers Permit? | Concrete Foundation Permit? | Average Permit Cost | Notes |
|---|---|---|---|---|---|
| ——- | ———————— | —————————- | —————————– | ——————— | ——- |
| Alabama | 120-200 | Yes | Yes | $75-200 | Varies by county |
| Alaska | 120 | Yes | Yes | $150-300 | High costs due to location |
| Arizona | 120 | Yes | Yes | $100-250 | Some counties more lenient |
| Arkansas | 120-200 | Yes | Yes | $75-150 | Rural areas more lenient |
| California | 120 | Yes | Yes | $200-500 | C-42 contractor license often required for roofing/siding |
| Colorado | 120 | Yes | Yes | $125-300 | Mountain areas stricter |
| Connecticut | 100 | Yes | Yes | $150-350 | Stricter than average |
| Delaware | 120 | Yes | Yes | $100-250 | Moderate |
| Florida | 100-400 (county dependent) | Yes | Yes | $100-300 | Wide variation by county |
| Georgia | 120-200 | Yes | Yes | $75-200 | County variation |
| Hawaii | 50-200 (island dependent) | Yes | Yes | $200-500 | Expensive; island variation |
| Idaho | 120-200 | Yes | Yes | $75-175 | Rural-friendly |
| Illinois | 70 (Chicago); 120 (elsewhere) | Yes | Yes | $150-300 | Chicago stricter |
| Indiana | 120 | Yes | Yes | $75-175 | Moderate |
| Iowa | 120-200 | Yes | Yes | $75-150 | Rural-friendly |
| Kansas | 120 | Yes | Yes | $75-150 | Moderate |
| Kentucky | 120-200 | Yes | Yes | $75-150 | Rural variation |
| Louisiana | 120-200 | Yes | Yes | $100-200 | Flood zones stricter |
| Maine | 120 | Yes | Yes | $125-300 | Frost line 48-60″ |
| Maryland | 100-120 | Yes | Yes | $150-350 | County variation |
| Massachusetts | 100 | Yes | Yes | $200-400 | One of strictest; frost line 36-48″ |
| Michigan | 120 | Yes | Yes | $100-250 | Moderate |
| Minnesota | 144-200 | Yes | Yes | $125-275 | Frost line 42-48″ |
| Mississippi | 120-200 | Yes | Yes | $75-150 | Rural-friendly |
| Missouri | 120 | Yes | Yes | $75-150 | Moderate |
| Montana | 120-200 | Yes | Yes | $75-175 | Rural-friendly |
| Nebraska | 120-200 | Yes | Yes | $75-150 | Moderate |
| Nevada | 120 | Yes | Yes | $100-250 | Desert considerations |
| New Hampshire | 120 | Yes | Yes | $150-300 | Frost line 48-60″ |
| New Jersey | 100-120 | Yes | Yes | $200-450 | Stricter; municipal variation |
| New Mexico | 120-200 | Yes | Yes | $75-175 | Moderate |
| New York (outside NYC) | 100-200 | Yes | Yes | $150-350 | NYC always requires permits |
| North Carolina | Any dimension >12 ft | Yes | Yes | $100-250 | Dimension rule, not area |
| North Dakota | 120-200 | Yes | Yes | $75-150 | Rural-friendly |
| Ohio | 120 | Yes | Yes | $100-200 | Moderate |
| Oklahoma | 120-200 | Yes | Yes | $75-150 | Rural-friendly |
| Oregon | 120-200 | Yes | Yes | $150-300 | Urban areas stricter |
| Pennsylvania | 120 | Yes | Yes | $100-300 | County variation |
| Rhode Island | 64 | Yes | Yes | $150-400 | *Strictest in nation* |
| South Carolina | 100-120 | Yes | Yes | $75-200 | Moderate |
| South Dakota | 120-200 | Yes | Yes | $75-150 | Rural-friendly |
| Tennessee | 120-200 | Yes | Yes | $75-150 | Moderate |
| Texas | 200 | Yes | Yes | $100-250 | Most lenient for size |
| Utah | 120-200 | Yes | Yes | $100-200 | Altitude considerations in some areas |
| Vermont | 120 | Yes | Yes | $125-300 | Frost line 48-60″ |
| Virginia | 256 | Yes (if meets size) | Yes | $75-200 | Most lenient for size |
| Washington | 120 | Yes | Yes | $150-300 | Seattle stricter than rural |
| West Virginia | 120-200 | Yes | Yes | $75-150 | Moderate |
| Wisconsin | 120-200 | Yes | Yes | $100-225 | Frost line 42-48″ |
What a Shed Permit Actually Costs: The Real Breakdown
Permits aren’t just one fee. Here’s what you actually pay:
Small Shed (under 120 sq ft, no electrical):
- Permit application fee: $50-150
- Plan review fee: $50-100
- Inspection fee (1-2 visits): $50-100
- Total: $150-350
Medium Shed (120-200 sq ft, no electrical):
- Permit application fee: $100-200
- Plan review fee: $75-150
- Inspection fee (2-3 visits): $100-200
- Total: $275-550
Shed with Electrical:
- Base shed permit: $100-250
- Electrical permit: $75-150
- Electrical inspection: $50-150
- Total: $225-550
Shed with Concrete Foundation:
- Base shed permit: $100-250
- Footing/foundation review: $75-200
- Concrete inspection: $75-150
- Total: $250-600
Large Shed or Multiple Systems (electrical + concrete + plumbing):
- Total: $500-1,200+
The Hidden Cost: If you need engineered plans (concrete piers, roofing load calculations, electrical diagrams), add $300-800 for a designer or engineer.
The Real Cost of Skipping It:
- Insurance claim denial: $5,000-50,000+
- Forced removal: $2,000-10,000+
- Fines: $100-500 per day (can add up fast)
- Home sale complications: Can’t get mortgage without resolution
- Neighbor conflict: Potentially hostile disputes
A $300 permit is trivial compared to these risks.
The Real Risks of Skipping a Permit (Real Stories)
We’ve seen these happen in homeowner forums and local code enforcement logs:
Story 1: The Home Sale Surprise
A homeowner built a beautiful 12×12 shed without a permit. Everything was fine for 5 years. Then they sold their house. The inspector found the unpermitted shed. The lender refused to finance the sale until the homeowner either:
- Got a retroactive permit (expensive and sometimes impossible)
- Had the shed removed entirely ($3,000-5,000)
- Offered a credit/price reduction to the buyer
The homeowner chose option 2. The shed was demolished. All that work and money — gone. A $200 permit would have been $200 well spent.
Story 2: The Insurance Claim Denial
A homeowner built an unpermitted shed and used it as a workshop. A storm damaged the roof. They filed an insurance claim for $4,000 in repairs. The insurance company’s adjuster discovered the shed wasn’t permitted and denied the claim entirely. The homeowner paid out of pocket.
Insurance policies specifically exclude unpermitted structures. This is in the fine print.
Story 3: The Code Enforcement Visit
A neighbor reported an unpermitted shed to code enforcement. The homeowner received a notice to either obtain a permit or remove the structure within 30 days. The permit application was denied because the shed violated setback requirements. Removal cost $2,500. The neighbor relationship was destroyed.
Story 4: The Electrical Fire Risk
A homeowner added electrical to their shed without getting an electrical permit. The wiring wasn’t inspected. A wire shorted during a rainstorm, and the shed caught fire. It spread to the garage. Total loss: $40,000+. Insurance wouldn’t cover it because the electrical work was unpermitted and not to code.
The Pattern: Skipping a $100-500 permit costs $5,000-50,000 in consequences.
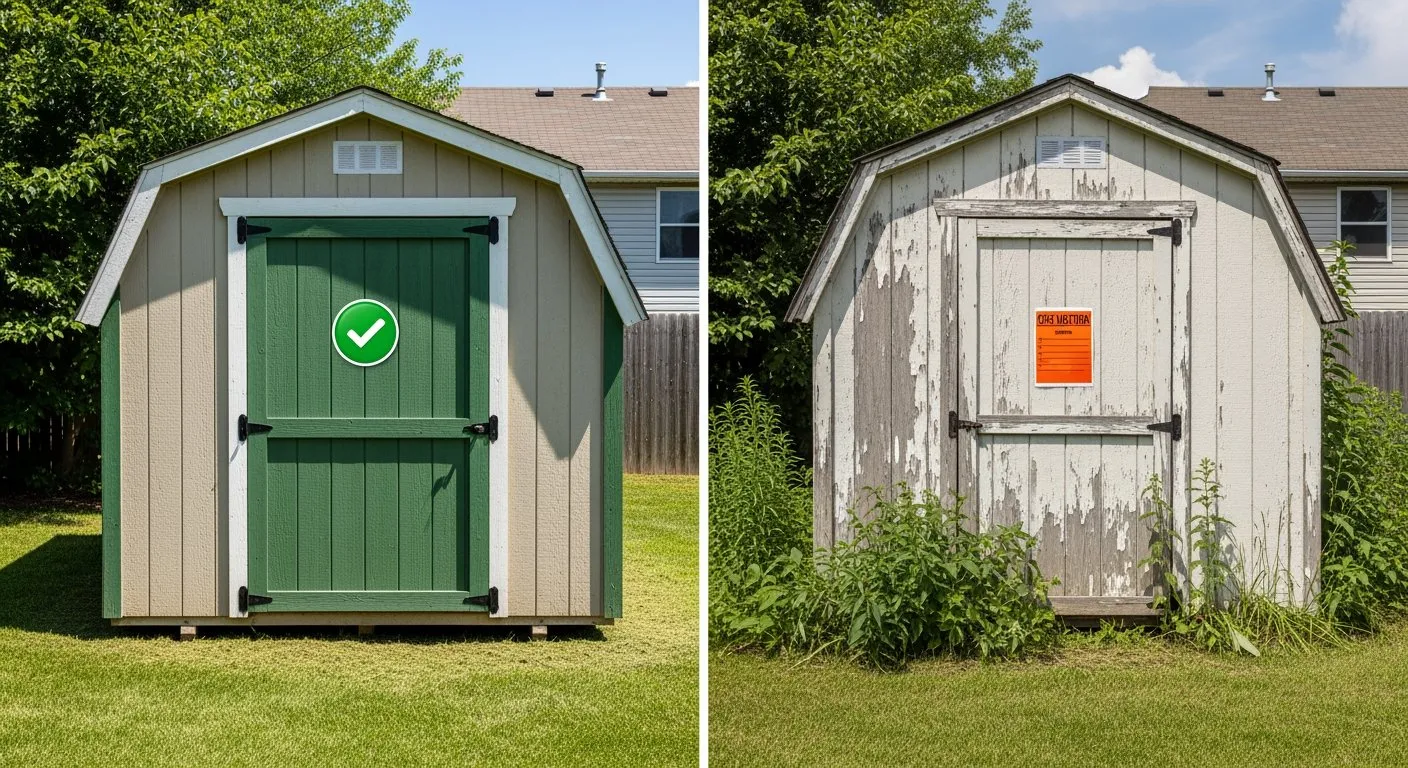
Split image: left side shows a well-maintained permitted shed with approval sticker, right side shows a notice/warning on an unpermitted structure
The HOA Factor: When Local Code Isn’t the Only Rule
If you have an HOA, stop here. HOAs can set rules stricter than local building code. Many homeowners get their permit approved by the city, then get blocked by the HOA. It’s maddening.
Common HOA Shed Restrictions:
Roofing Material Match
- Your shed roof must match (or complement) your primary home’s roof
- Same brand, same series, same color (or approved alternative)
- Metal roofing often prohibited entirely
- Unfinished corrugated steel: nearly universally banned
Color Restrictions
- Neutrals only: grays, tans, blacks, whites, soft greens
- Bright colors prohibited: no lime green, hot pink, neon blue
- Must “complement” the home’s exterior palette
Pitch (Roof Angle) Minimums
- Many HOAs require 6:12 or 7:12 minimum pitch
- Flat or low-slope roofs often prohibited
- Gambrel roofs sometimes flagged as non-standard
Height Limits (Often stricter than code)
- Some HOAs set 10-12 feet as max
- Measured from ground to peak or eave (rules vary)
Overhang Requirements
- Some HOAs require minimum 12″ overhangs on all four sides
- Protects siding and foundation
Material Restrictions
- Vinyl: sometimes allowed, sometimes not
- Wood: usually allowed if stained/painted
- Metal siding: often prohibited
Setback Requirements (Often stricter than code)
- Some HOAs require 10-15 feet instead of 5-10 feet
- Corner lots sometimes have different rules
What to Do:
- Check your HOA CC&Rs (Covenants, Conditions & Restrictions) — they’re usually online
- Call your HOA board or management company
- Ask for written approval before you apply for a building permit
- Some HOAs require formal written approval; others just need notification
Many HOA conflicts could be avoided with a single email. Don’t skip this step.
How to Check Your Requirements in 20 Minutes
This is the part that stops the anxiety. Here’s the exact process:
Step 1: Find Your Building Department (5 minutes)
- Google: “[Your city] building department” or “[Your county] building and zoning”
- Find the phone number — most have public lines
- Some have websites with online permit information
Step 2: Prepare Your Information (2 minutes)
Have ready:
- Your address
- Shed dimensions (length × width)
- Foundation type (gravel pad, concrete, posts, etc.)
- Intended use (storage, workshop, etc.)
- Whether you’re adding electrical or plumbing
- Your lot size (if possible)
Step 3: Ask These Exact Questions (10 minutes)
Call and ask:
- “I want to build a [length × width] shed. Is a permit required?”
- “The foundation will be [gravel pad/concrete/posts]. Does that trigger a permit?”
- “Are there size thresholds for sheds in our area?”
- “What setback distances from property lines are required?”
- “If a permit is required, what’s the process and cost?”
- “Are there any height limits or zoning restrictions I should know about?”
- “What inspections are required?”
- “Can you recommend a designer if I need plans?”
Most building departments are friendly. They want people to do this. They’d rather answer a question than deal with code enforcement issues.
Step 4: Check HOA (if applicable) (3 minutes)
Call or email your HOA board:
- “We’re considering building a shed with these dimensions and materials. Are there any restrictions we should know about?”
- Ask for written approval or confirmation if needed
Step 5: Make Your Decision
You now know:
- Whether you need a permit
- How much it costs
- What the timeline is
- What inspections you’ll need
The mystery is gone.

Homeowner making a phone call with notes, looking confident and relaxed, shed plans on desk
The ShedScout Recommendation
Here’s our honest take:
If your shed is under your state’s size threshold, has no electrical or plumbing, uses a gravel pad or simple foundation, and meets setback requirements: You probably don’t need a permit — but verify with your building department first. That verification takes 15 minutes and costs nothing.
If you’re in any gray area: Get the permit. It costs $100-300. The consequences of not getting one cost $5,000+. The math is simple.
If you have an HOA: Check the rules before you build anything. Many beautiful sheds get flagged because nobody asked first.
If you’re adding electrical, plumbing, or building a structure you’ll actually spend time in: Get a permit. These utilities fall under specific codes for your safety. The cost includes inspections that catch problems before they become dangerous.
If you’re planning to sell your home: Disclose permitted structures honestly. Unpermitted ones create complications lenders won’t accept.
The Bottom Line: Permits aren’t scary. They’re bureaucratic, but they’re not scary. A 20-minute phone call and a modest fee save you from heartbreak later. We’ve seen too many beautiful sheds destroyed or sold at a loss because of this one step.
Do the work. Make the call. Get peace of mind.
Next Steps: Find the Right Shed for Your Situation
Once you know your permit requirements, you can choose a shed that fits:
- Take our ShedScout Quiz — tells you which shed styles match your needs and budget
- Use the ShedScout Calculator — estimate size and cost based on what you’re storing or building
- Explore Shed Types & Styles — see what’s possible in your space
- Check the Foundation Guide — understand foundation requirements for your climate and soil
- Read the Roofing Guide — learn how roofing material affects permits and HOA rules
- Compare Options on our Comparison Tool
And if you have questions about permits after this, check the ShedScout Permits Page or email us. We’re here to help you build or buy the right shed without the dread.
Questions? Common Permit Scenarios
Q: I want to build a she-shed for a reading space. Do I need more permits than a storage shed?
A: Possibly. Occupied structures (places you’ll spend time) sometimes trigger different zoning rules or residential code requirements. Ask your building department if the intended use affects the permit category.
Q: My neighbor’s shed looks bigger than mine, and they don’t have a permit. Shouldn’t I be able to skip it too?
A: No. Enforcement is inconsistent, and you don’t know their actual situation. Don’t bet your money on someone else’s luck. Get your permit.
Q: Can I get a retroactive permit if I already built without one?
A: Sometimes. It depends on your jurisdiction and whether the shed meets current code. Expect to pay more for inspections and potential modifications. Ask your building department. Don’t assume it’s impossible, but don’t count on it being easy either.
Q: Does a permit cover electrical work, or do I need a separate electrical permit?
A: Most jurisdictions require a separate electrical permit from the electrician or a licensed electrician. The building permit covers the structure; electrical permit covers the wiring and outlets.
Q: What if I disagree with my HOA’s shed rules?
A: You can formally challenge them through your HOA’s governance process, but it’s usually easier to design a shed that meets their requirements. Read your CC&Rs they probably have an appeals process.
Last updated: April 2026