What this shed is
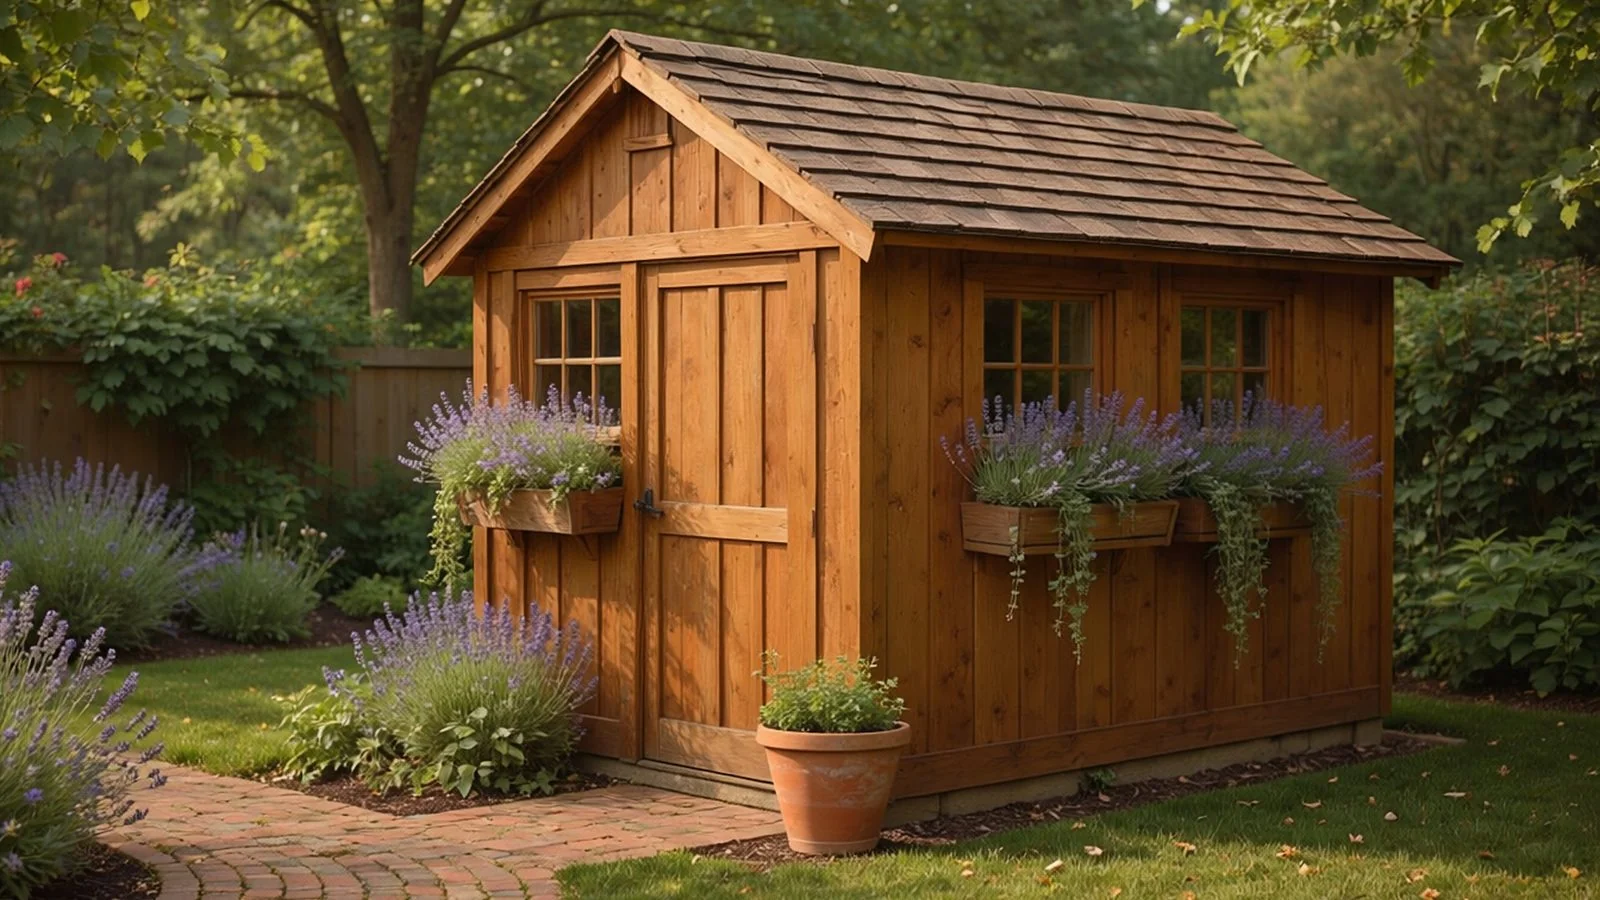
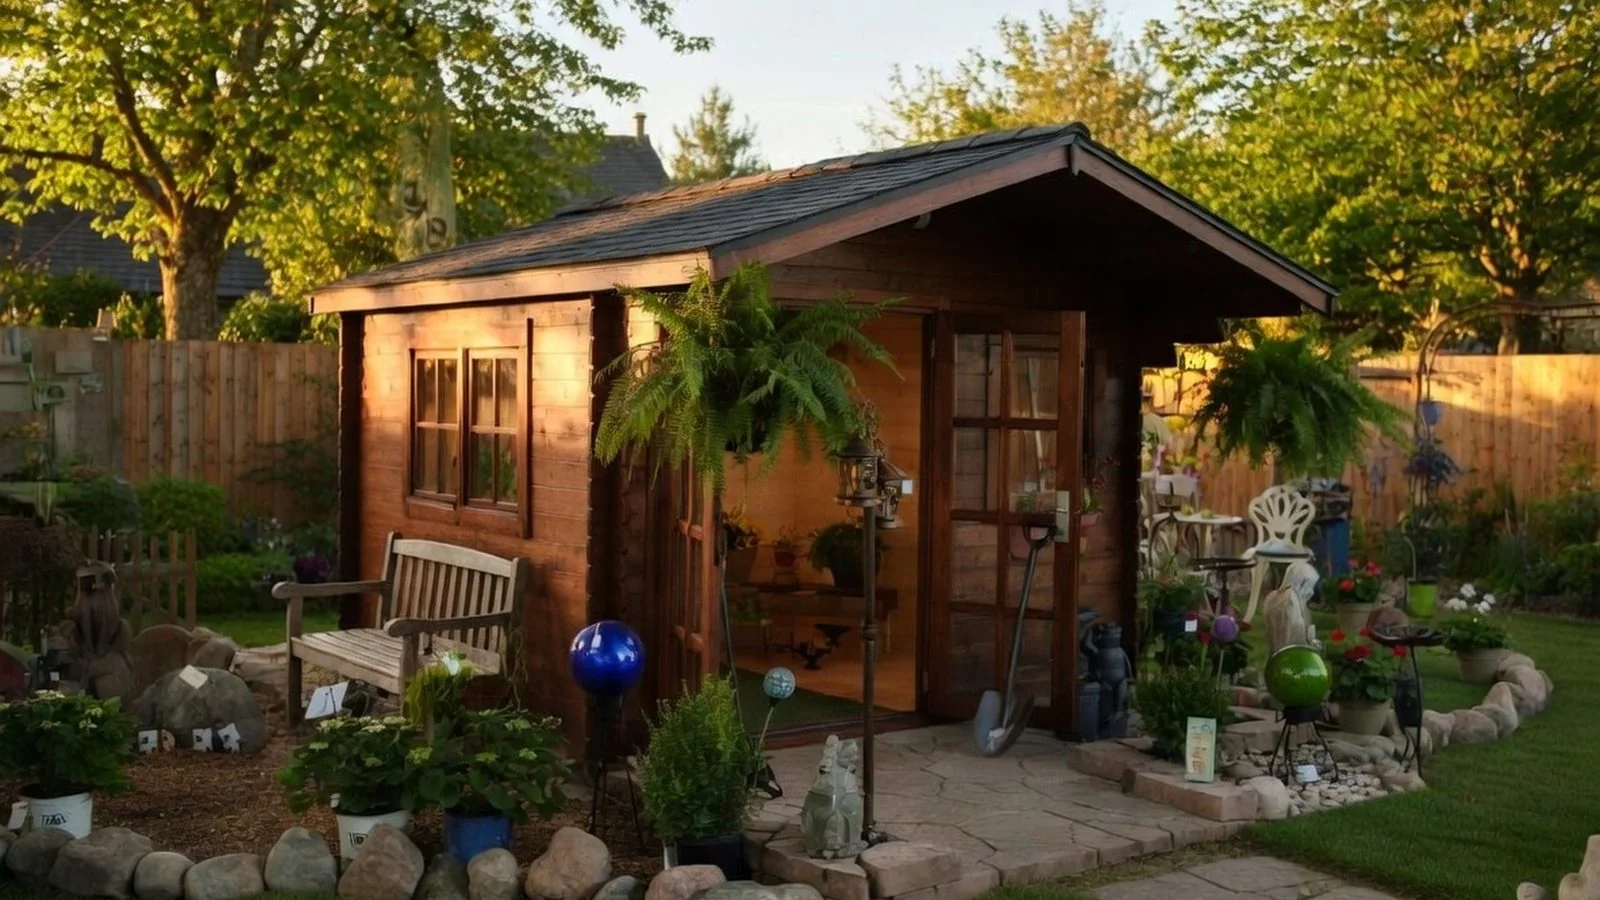
A log-and-timber shed is a small backyard building of horizontal solid-wood planks. Each plank has a tongue on one edge and a groove on the other. The ends are notched so the corners lock. Stack the planks and the wall is the structure. There is no stud frame inside, and no separate siding outside.
People also call these European tongue-and-groove cabins, or solid-plank sheds. The wood is usually kiln-dried spruce or pine, and many kits arrive flat-packed.
How it differs from the other two
A round-log cabin uses full-diameter logs, often peeled, with saddle or dovetail corners and chinking in the gaps. Those buildings are heavy, usually shaped by hand, and they are houses more often than sheds.
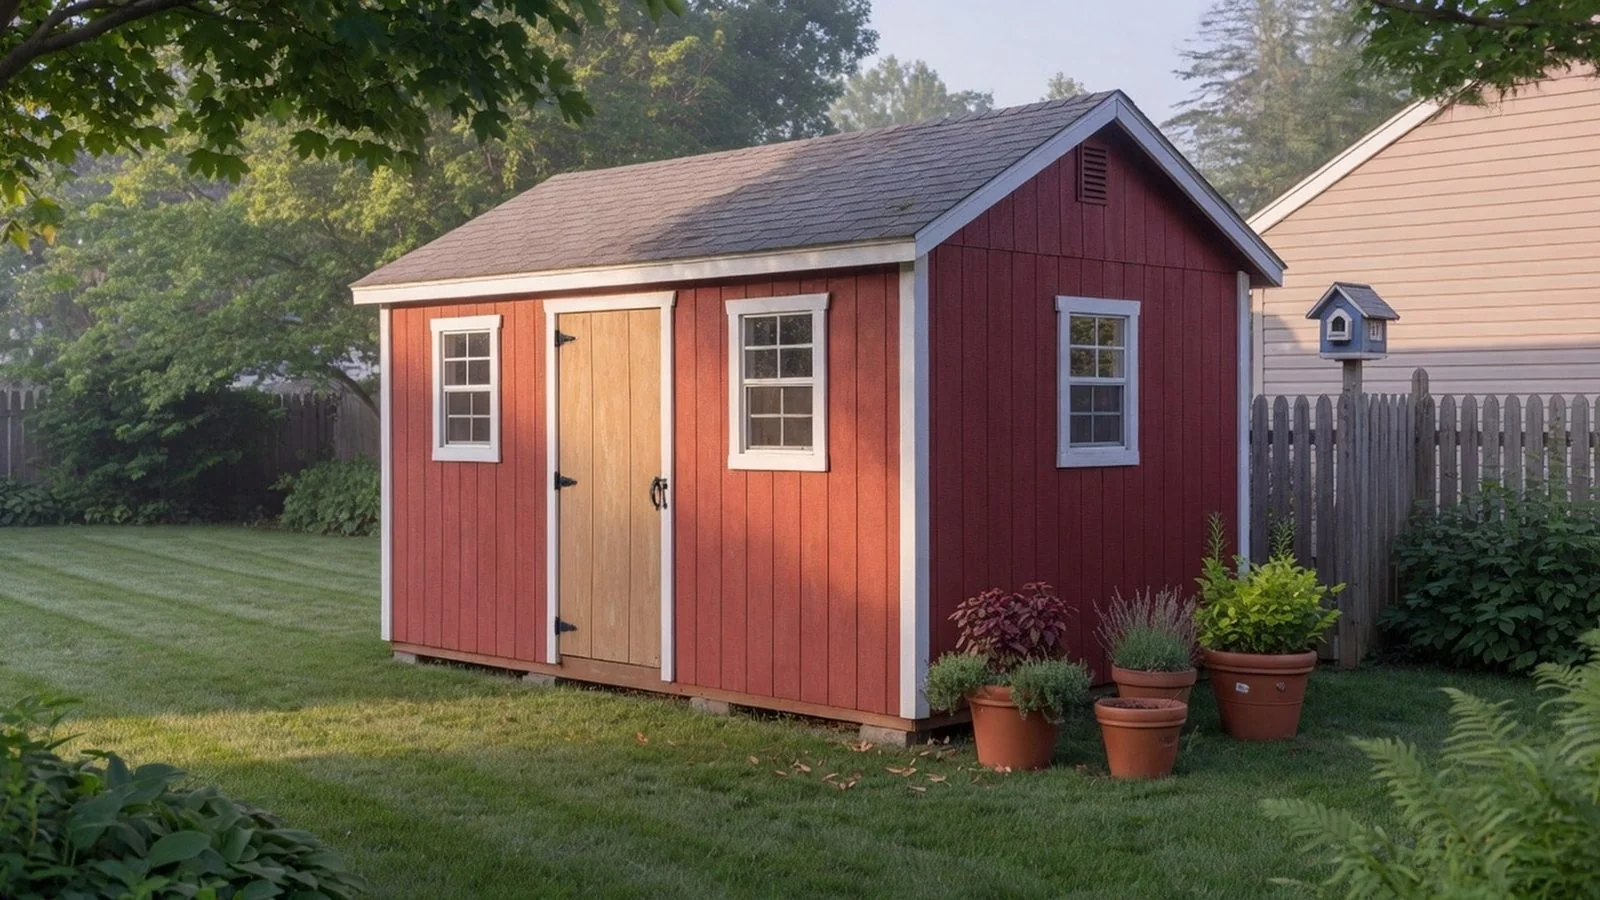
A 2x4 framed shed is the common American shed. Studs make a hollow frame. Plywood or another sheet is only a skin on the outside.
A tongue-and-groove log-style shed is neither. One solid thickness of wood is both the frame and the surface you see. There is no wall cavity for insulation unless you add one later.
Why wall thickness matters
Thickness is the main spec. Thinner walls use a single tongue-and-groove and move more as they dry. Thicker walls often use a double tongue-and-groove, which stiffens the joint. Extra wood adds a little weight and a little insulation. A solid plank is still a modest insulator.
| Wall thickness | What it usually means |
|---|---|
| About 19 mm (3/4 in) | Thin, single-groove walls. More likely to gap or warp. |
| About 28 mm (1.1 in) | A middle step. Sturdier than the thinnest walls, still light. |
| About 34 mm (1-1/3 in) | Often where a double tongue-and-groove starts. |
| About 44 mm (1-3/4 in) and up | Heavier walls, more often used on a larger footprint. |
Makers do not all use these cutoffs. Check the millimeters and whether the joint is single or double.
Planks often ship at about 12 to 15 percent moisture and can shrink more in a dry climate. A wall may settle a little in the first year or two. Better kits leave a gap above doors and windows so the frame is not pinched. Some include threaded rods to recheck later.
Pros and cons
Both faces are solid wood, so you are not looking at open studs. Scratches and checks stay visible, because the structure is the finish. Spruce and pine do not resist rot the way cedar does, so the outside usually needs stain or paint every few years. Skipped upkeep shows at the base of the wall, and doors can bind if there is no settling gap.
These sheds usually cost more up front than a basic metal, plastic, or simple framed shed of the same floor size. The listed price is the shell. Foundation, extra roofing, stain, and wiring sit on top. Fewer builders in the United States install this wall type. A small kit can be a two-person stack. A slope, a permit, or wiring makes the job harder, and local help can take longer to find.
Permits and the base
Size, height, electrical work, and distance to a property line can all mean a permit. A log-style wall does not change that. Start with the permit guide, then call your building office.
The stack needs a level base that drains and keeps the first plank off wet soil. A tilt shows up later as stuck doors. The foundation calculator estimates a gravel, block, or slab base.
When another type fits better
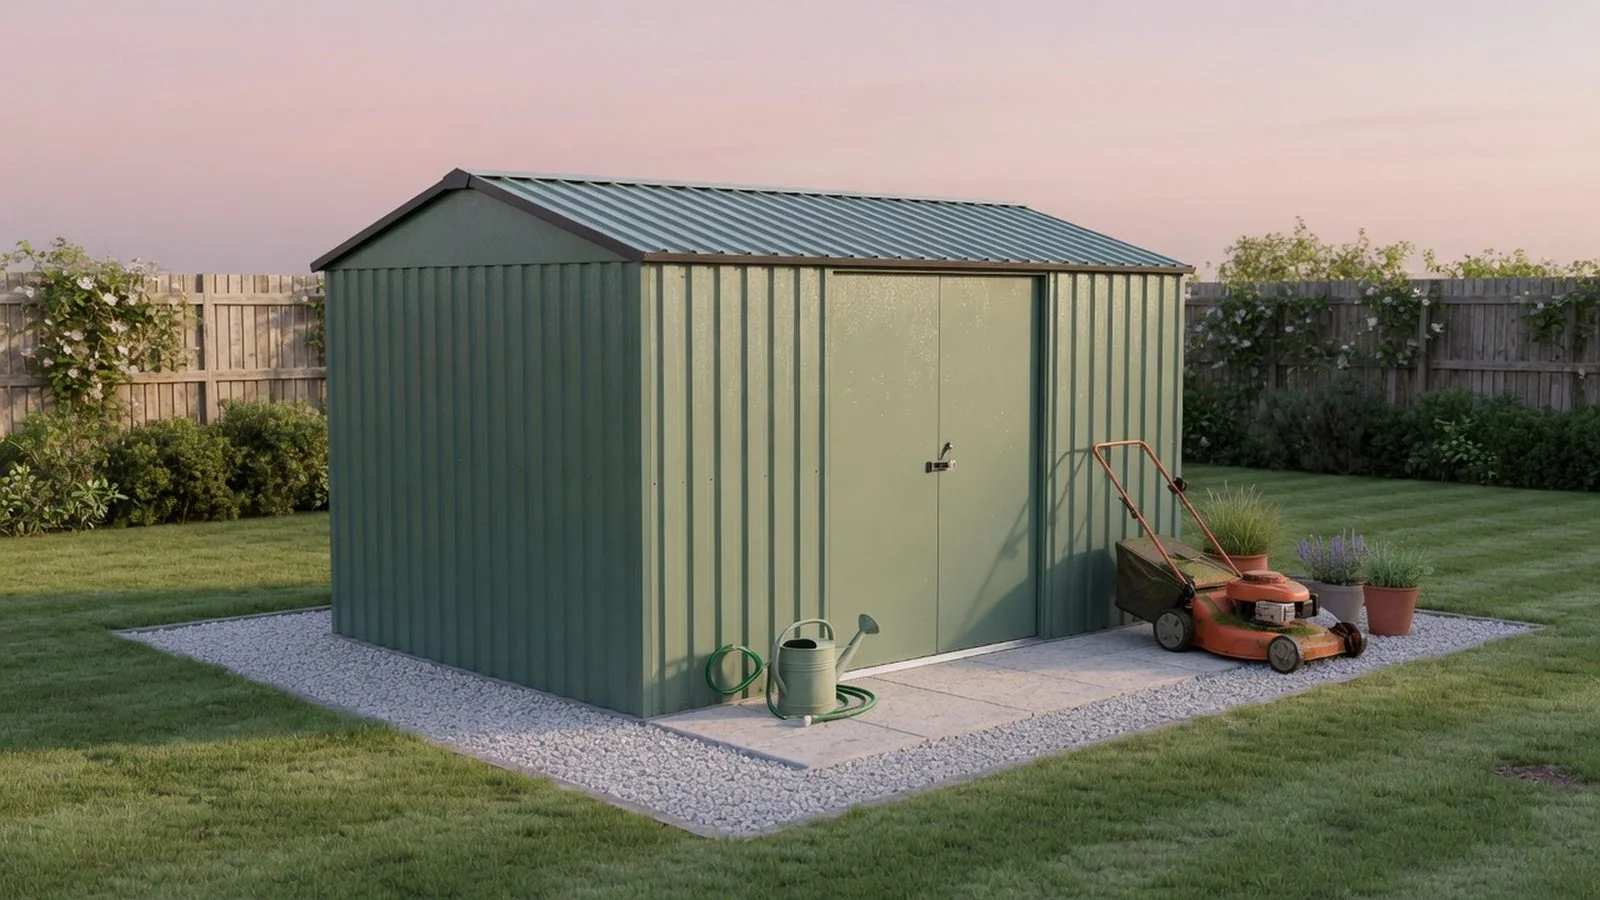
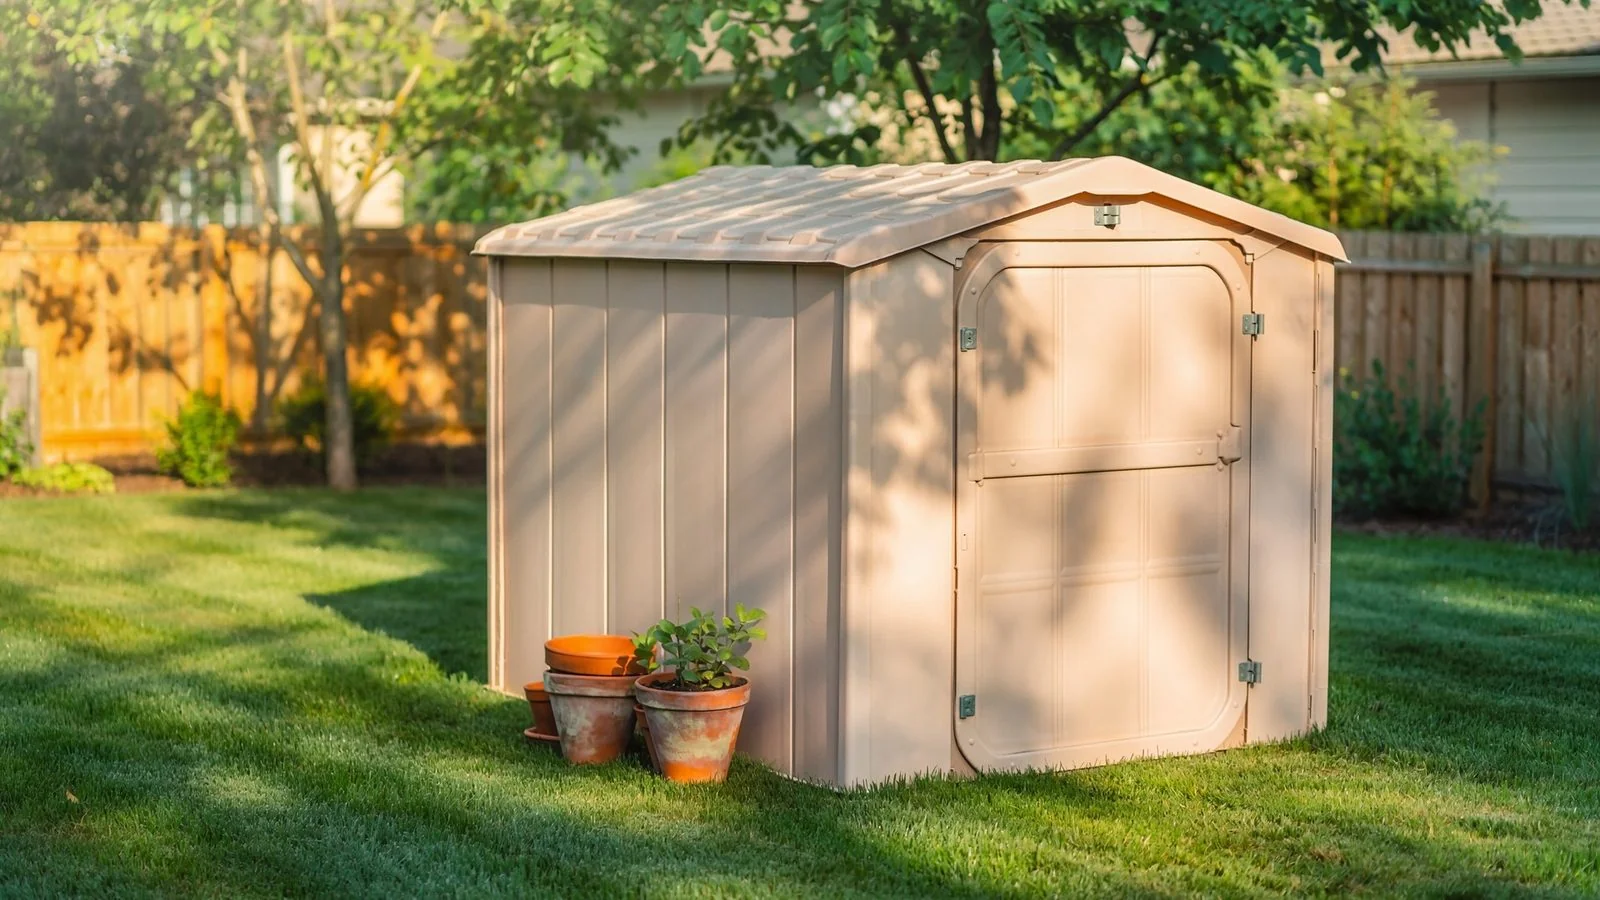
A metal or plastic shed fits simple storage at a lower price and with less upkeep. A 2x4 frame fits better when you want a cavity for insulation and wiring, as described in the wooden shed guide. Cedar is a different wood, with its own rot resistance and upkeep, in the cedar shed guide. Peeled round logs and a full-size cabin are a house project, not this shed.
This page describes the building. It does not rank products or send you to a seller.